
Healthcare Facility Equipment Guide
Equipment Decisions Shape the Facility
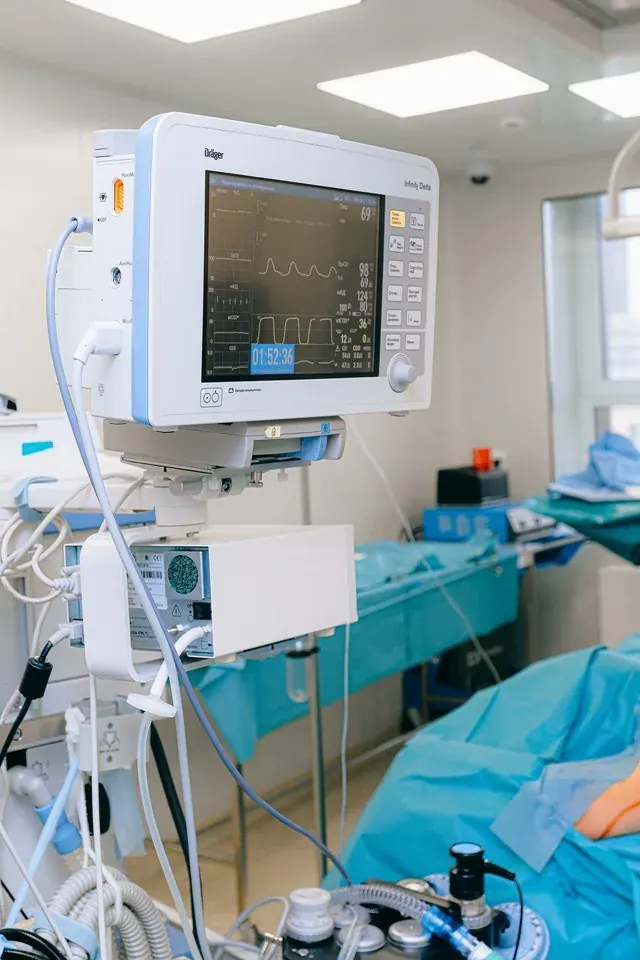
Medical equipment affects room sizes, adjacencies, structure, power, medical gases, ventilation, data, radiation protection, infection control and operational workflows. Equipment planning must therefore be integrated with architectural and engineering design.
1. Start with Clinical Workflows
Map patient, staff, supplies, waste, sterile items and emergency movement. Confirm clinical activities and user groups before fixing room sizes or equipment locations.
2. Create Room Data and Equipment Schedules
- Room purpose, users and activities.
- Fixed and movable equipment.
- Furniture, storage and work surfaces.
- Electrical, data, gas, water, drainage and ventilation requirements.
- Clearances, access, lifting and maintenance space.
- Infection-control and cleaning requirements.
3. Coordinate High-Impact Equipment Early
Imaging, theatre, sterilisation, laboratory, pharmacy, critical-care and other infrastructure-dependent equipment should be identified before design freeze. Vendor information must be reviewed critically and translated into coordinated project requirements.
4. Manage Design Changes
Use a controlled equipment schedule with revision dates, owners and approvals. Changes should identify impact on rooms, engineering, cost, procurement and programme before approval.
5. Verify Before Construction and Procurement
- Clinical-user review and sign-off.
- Architectural and engineering coordination.
- Equipment dimensional and utility verification.
- Access, installation and replacement-route checks.
- Budget and procurement alignment.
Design Coordination FAQs
When should equipment planners join the design team?
During briefing and concept design, before room layouts and engineering systems are fixed.
Can vendor drawings replace coordinated design information?
No. Vendor information is an input that must be checked against the clinical brief, building design and project standards.
What is design freeze?
A controlled point at which approved requirements are fixed so procurement and construction can proceed, with later changes managed formally.
How Capex Solutions Supports This Work
Capex supports the healthcare-specific design interface by connecting room function, equipment footprints, working clearances, utilities, access routes and procurement information before design decisions become expensive to change.
This work links directly to healthcare facility design consulting, hospital equipment planning and project coordination as requirements move from concept into delivery.
Related Healthcare Project Guides
Useful companion resources are the Hospital Equipment Planning Checklist, Installation, Commissioning & Handover Checklist and Hospital Equipment Budget & BOQ Guide.
Healthcare Facility Design Coordination in South Africa & Africa
Healthcare facility design coordination in South Africa and African project environments needs to connect the clinical brief, room functions, medical equipment and building-services information early. Local infrastructure conditions, utility reliability, equipment support models, construction sequencing and procurement lead times can all influence the practicality of a design decision.
For projects in Johannesburg, Gauteng and elsewhere in South Africa, Capex Solutions can support the healthcare-specific planning interface alongside appointed architects and engineers through healthcare facility design consulting and hospital equipment planning. Cross-border African projects should also test assumptions around logistics, technical support, commissioning and local project-partner requirements before design freeze.